<-- style PDP --> 376 Carrier Lane, Oakville - Detached for sale for $1,992,000
  • for sale

376 Carrier Lane

Oakville, Ontario, L6H 5E9 - River Oaks

$1,992,000

  • Neighbourhood

    River Oaks

  • Major Intersection

    Dundas/Neyagawa(s)

  • Listed Since: 40 day(s)

  • Last update: today

Overview

  • Property Type

    Detached, 2-Storey

  • Bedrooms

    4 + 1

  • Bathrooms

    4

  • Basement

    Sep Entrance + Walk-Up

  • Kitchen

    1 + 1

  • Total Parking

    4 (2 Attached Garage)

  • Lot Size

    49.21x114.83 (Feet)

  • Taxes

    $7,659.00 (2025)

  • Type

    Freehold

Property Description

Property description for 376 Carrier Lane, Oakville

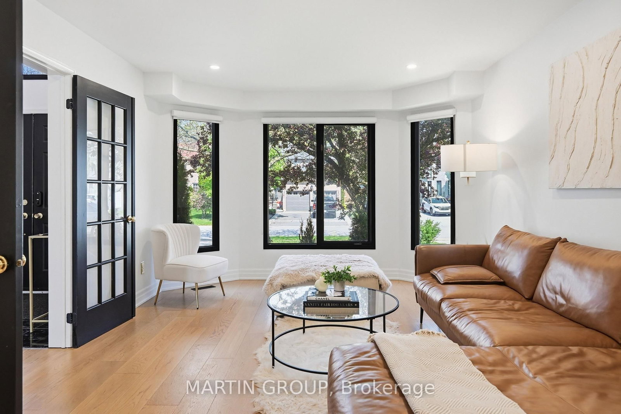
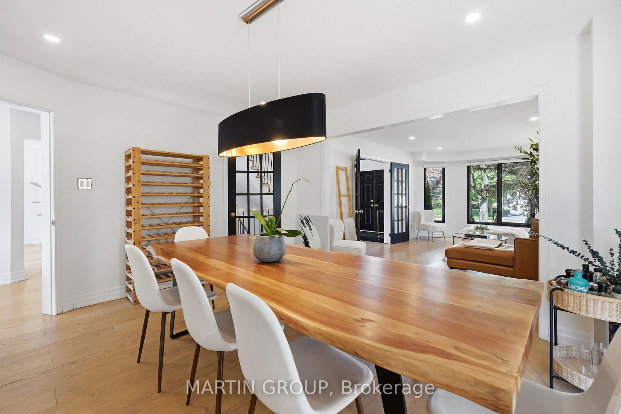
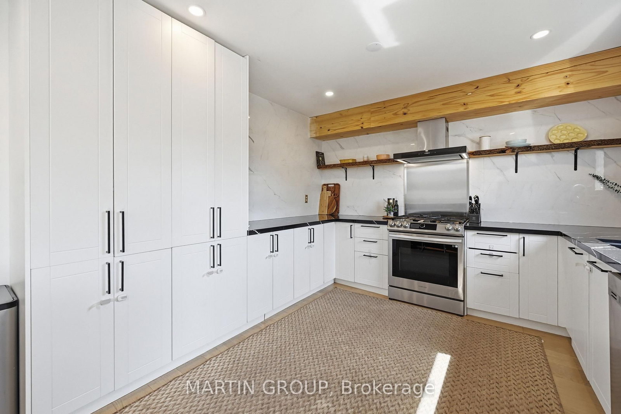
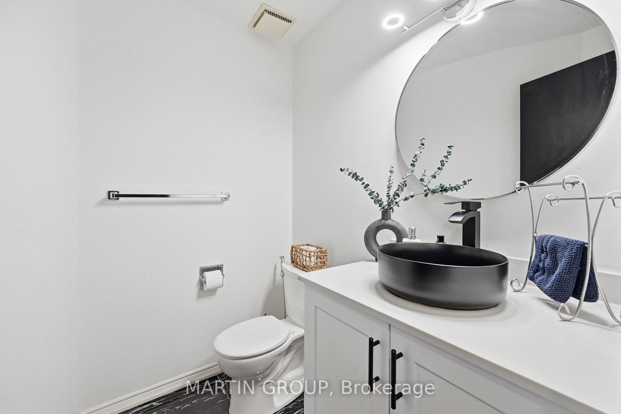
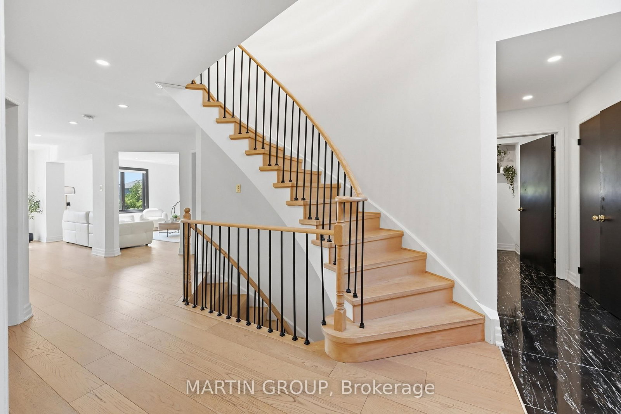
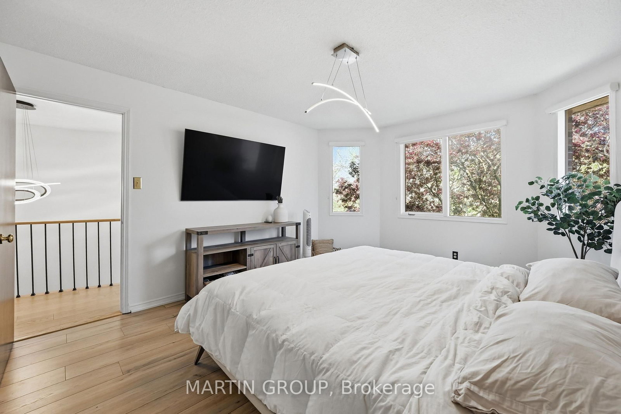
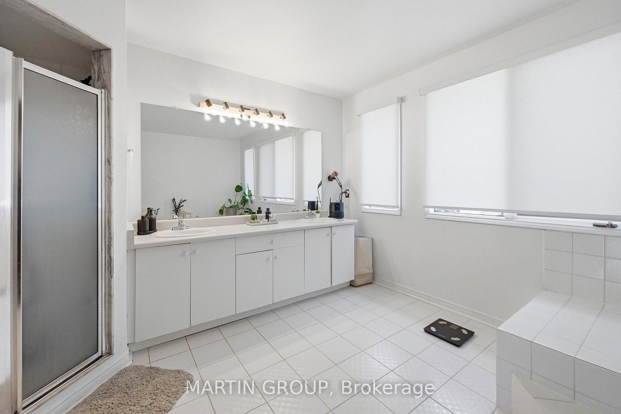
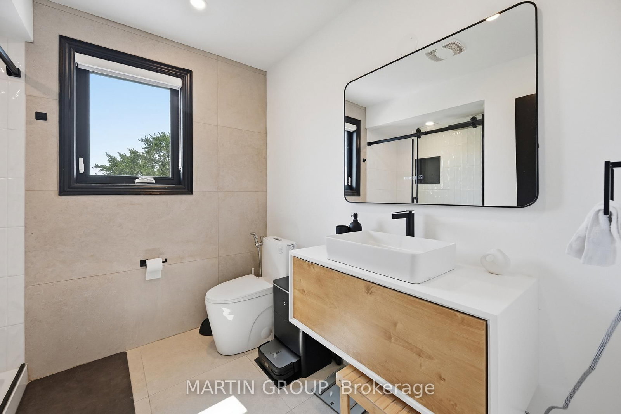
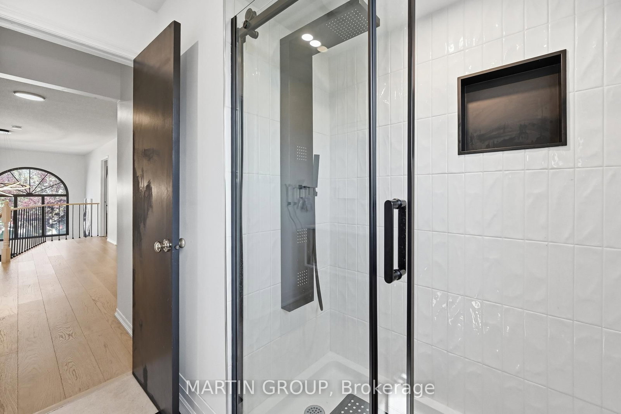
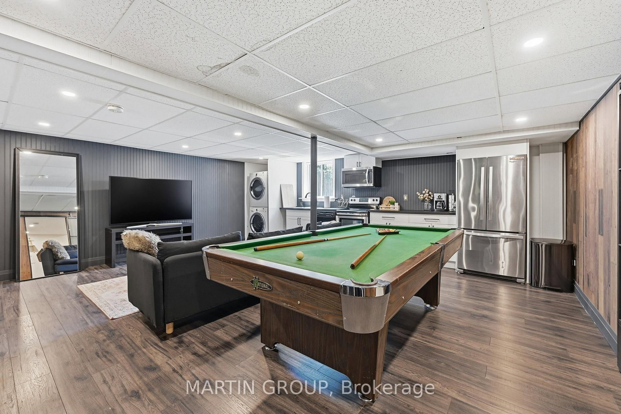
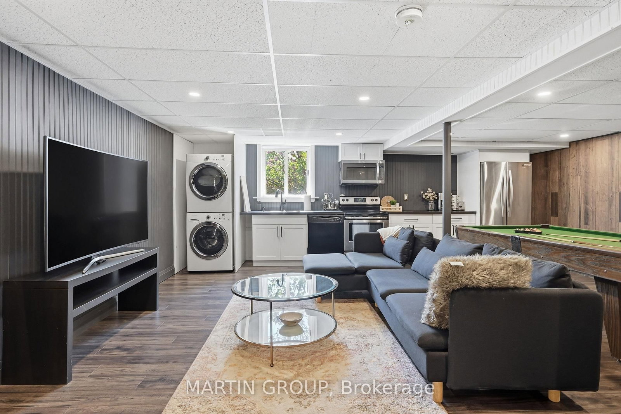
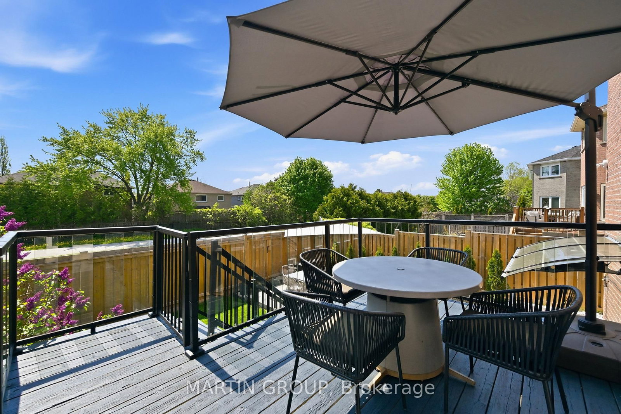
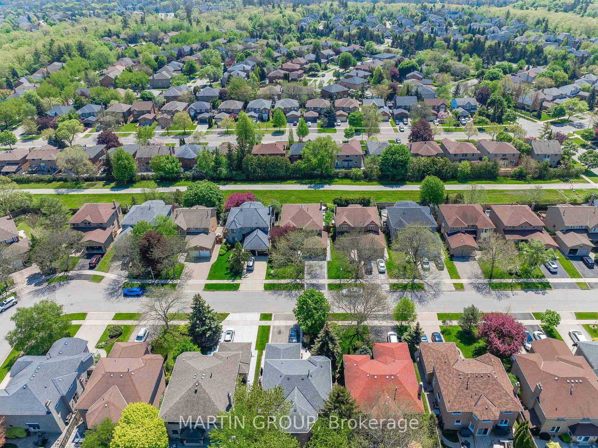
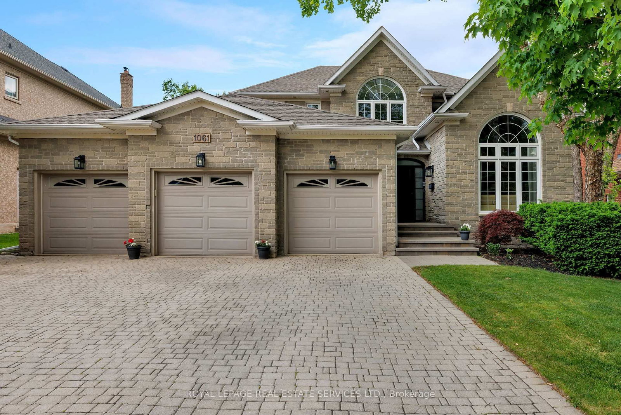
Perfect for multigenerational living, this stunning family residence features a luxurious In-Law Suite with separate entry and designed for ultimate comfort and privacy. Nestled on a premium lot, this meticulously maintained home offers an unparalleled lifestyle backing directly onto pristine greenspace and the scenic Crosstown Trail. The grand two-story foyer features an elegant arched window while a sweeping, custom hardwood staircase acts as a dramatic architectural centerpiece. Rich hardwood flooring adorns the main level, where both the formal living and dining rooms boast bright bow windows and flow seamlessly together to create an ample space perfect for hosting large family gatherings. A chef's kitchen serves as the heart of the home, showcasing timeless white cabinetry, a stylish center island, stainless steel appliances with a five-burner gas stove, and a walk-out to a large rear deck with modern glass railings, a gas line for your BBQ, and custom deck strip lighting (2025). Cozy up in the family room next to the traditional wood-burning fireplace, or retreat to the dedicated main floor home office featuring a custom built-in bookcase. The upper level introduces a private sanctuary with modern laminate flooring across four generous bedrooms, including a primary retreat with a walk-in closet and a five-piece ensuite. The lower level reveals the true crown jewel: an incredible in-law suite with a separate entrance, a full kitchen with a dishwasher, private laundry, a rec room with a modern bar and included pool table, and a massive fifth bedroom serviced by a spa-like five-piece oasis with heated flooring (2025) and multi-spray body jets. Boasting top-tier mechanicals including a Lennox furnace (2021), A/C (2021), tankless water heater (2021), a 200-amp panel, an EV charging outlet (2025), a hardwired Lorex security system (2025), smart dimmers (2025), and a brand-new interlock walkway and rear patio, plus accent soffit lighting.

Listed by MARTIN GROUP

  • MLS #

    W13153338

  • Sq. Ft

    3000-3500

  • Sq. Ft. Source

    MLS

  • Lot Irregularities

    n/a

  • Year Built

    31-50

  • Pool

    None

  • Drive

    Pvt Double, Inside Entry

  • Garage

    Attached, 2 spaces

  • Total Parking

    4

  • Family Room

    Y

  • Den

    Y

  • Exterior

    Brick

  • Fireplace

    Y

  • Roof

    Asphalt Shingle

  • Foundation

    Poured Concrete

  • Elevator

    N

  • Water View

    n/a

  • Laundry Level

    Main

  • Heat

    Forced Air

  • A/C

    Central Air

  • Water

    Municipal

  • Water Supply

    n/a

  • Sewers

    Sewers

  • Central Vac

    N

  • Living

    5.49 x 3.61 ft Main level

    hardwood floor, Open Concept, French Doors

  • Dining

    4.24 x 3.63 ft Main level

    hardwood floor, French Doors, Open Concept

  • Family

    5.16 x 4.04 ft Main level

    hardwood floor, Fireplace, Pot Lights

  • Kitchen

    5.97 x 3.43 ft Main level

    Stainless Steel Appl, Centre Island, Walk-Out

  • Den

    3.12 x 3.0 ft Main level

    Separate Rm, B/I Shelves, hardwood floor

  • Laundry

    2.95 x 1.78 ft Main level

    Access To Garage

  • Primary

    6.48 x 3.84 ft 2nd level

    5 Pc Ensuite, W/I Closet, O/Looks Frontyard

  • 2nd Br

    4.42 x 3.66 ft 2nd level

    Laminate, carpet free

  • 3rd Br

    3.66 x 3.0 ft 2nd level

    Laminate, carpet free

  • 4th Br

    4.44 x 3.66 ft 2nd level

    carpet free, Laminate

  • Rec

    10.87 x 3.17 ft Bsmt level

    Open Concept, Laminate

  • Games

    5.08 x 3.12 ft Bsmt level

    Laminate, Open Concept

  • Kitchen

    6.3 x 1.68 ft Bsmt level

    Stainless Steel Appl, Combined W/Laundry, B/I Appliances

  • 5th Br

    5.28 x 3.45 ft Bsmt level

    5 Pc Ensuite, Pot Lights, Laminate

  • MLS #

    W13153338

  • Sq. Ft

    3000-3500

  • Sq. Ft. Source

    MLS

  • Lot Irregularities

    n/a

  • Year Built

    31-50

  • Pool

    None

  • Drive

    Pvt Double, Inside Entry

  • Garage

    Attached, 2 spaces

  • Total Parking

    4

  • Family Room

    Y

  • Den

    Y

  • Exterior

    Brick

  • Fireplace

    Y

  • Roof

    Asphalt Shingle

  • Foundation

    Poured Concrete

  • Elevator

    N

  • Water View

    n/a

  • Laundry Level

    Main

  • Heat

    Forced Air

  • A/C

    Central Air

  • Water

    Municipal

  • Water Supply

    n/a

  • Sewers

    Sewers

  • Central Vac

    N

  • Living

    5.49 x 3.61 ft Main level

    hardwood floor, Open Concept, French Doors

  • Dining

    4.24 x 3.63 ft Main level

    hardwood floor, French Doors, Open Concept

  • Family

    5.16 x 4.04 ft Main level

    hardwood floor, Fireplace, Pot Lights

  • Kitchen

    5.97 x 3.43 ft Main level

    Stainless Steel Appl, Centre Island, Walk-Out

  • Den

    3.12 x 3.0 ft Main level

    Separate Rm, B/I Shelves, hardwood floor

  • Laundry

    2.95 x 1.78 ft Main level

    Access To Garage

  • Primary

    6.48 x 3.84 ft 2nd level

    5 Pc Ensuite, W/I Closet, O/Looks Frontyard

  • 2nd Br

    4.42 x 3.66 ft 2nd level

    Laminate, carpet free

  • 3rd Br

    3.66 x 3.0 ft 2nd level

    Laminate, carpet free

  • 4th Br

    4.44 x 3.66 ft 2nd level

    carpet free, Laminate

  • Rec

    10.87 x 3.17 ft Bsmt level

    Open Concept, Laminate

  • Games

    5.08 x 3.12 ft Bsmt level

    Laminate, Open Concept

  • Kitchen

    6.3 x 1.68 ft Bsmt level

    Stainless Steel Appl, Combined W/Laundry, B/I Appliances

  • 5th Br

    5.28 x 3.45 ft Bsmt level

    5 Pc Ensuite, Pot Lights, Laminate

Thinking of Selling?

Find Out Your Home’s Value in Today’s Market!

No Email or Signup is required to view your home estimate.

estimate your home value

Contact Manoj Kukreja

Sales Representative,
Century 21 People’s Choice Realty Inc.,
Brokerage
(647) 576 - 2100

Manoj profile avatar

Property History

Property history for 376 Carrier Lane, Oakville

This property has been sold 1 time before. Create your free account to explore sold prices, detailed property history, and more insider data.

Sign In / Register

Inventory Graph

10 9 8 7 6 5 4 3 2 1 0 1 Months of inventory SELLER'S Market BALANCED Market BUYER'S Market

Mortgage Calculator

This data is for informational purposes only.

Mortgage Payment per month

Principal Amount

Interest

Total Payable

Amortization

Amortization

Closing Cost Calculator

This data is for informational purposes only.

Closing Cost Total for this property

Total Cash flow for purchasing this property

Down Payment(%)*
Additional information

Provincial Land Transfer Tax

Ontario Land Transfer Tax Rebate

Toronto Land Transfer Tax

Toronto Land Transfer Tax Rebate

PST on CMHC Insurance Premium

Lawyer Fees

$2,825

Government Registration Fee's

$164

Title Insurance

Closing Cost Total

Total Cash flow for purchasing this property

Provincial Land Transfer Tax

Ontario Land Transfer Tax Rebate

Toronto Land Transfer Tax

Toronto Land Transfer Tax Rebate

PST on CMHC Insurance Premium

Lawyer Fees

$2,825

Government Registarion Fee's

$164

Title Insurance

Down Payment(%)*

* A down payment of less than 20% is permitted only for first-time home buyers purchasing their principal residence. The minimum down payment required is 5% for the portion of the purchase price up to $500,000, and 10% for the portion between $500,000 and $1,500,000. For properties priced over $1,500,000, a minimum down payment of 20% is required.

Thinking of Selling?

Find Out Your Home’s Value in Today’s Market!

No Email or Signup is required to view your home estimate.

estimate your home value

Contact Manoj Kukreja

Sales Representative, Century 21 People’s Choice Realty Inc., Brokerage
(647) 576 - 2100

Manoj profile avatar

Recent Sold Listings in River Oaks, Oakville

Popular Cities